In Ontario, commercial roofs must meet building code requirements for structural loads, fire classification, wind resistance, and drainage, which are standards that go well beyond what applies to a residential shingle roof. Property managers, condo boards, and building owners planning a commercial exterior renovation should understand these basics before choosing a product or signing off on a quote.
Which Part of the Building Code Applies
Most houses fall under Part 9 of the Ontario Building Code, which covers housing and small buildings. Larger and multi-unit properties are generally regulated under Part 3, with structural requirements, including the snow and wind loads a roof assembly has to withstand, set out in Part 4. The current edition, the 2024 Ontario Building Code, took effect on January 1, 2025, and is the version any new commercial roofing project should be measured against.
Wind Uplift and Structural Loads
Flat and low-slope commercial roofs face stronger wind forces at the corners and edges than most people expect, since wind creates negative pressure that pulls upward on the membrane. In Canada, membrane roofing systems are tested for wind uplift resistance under CSA A123.21, a standard referenced by the National Building Code. The snow and wind loads a specific roof has to be designed for depend on the building’s location, height, and exposure, which is why a roofing assembly can’t simply be copied from one commercial building to another.
Fire Classification of the Roof Covering
Roof coverings are tested and classified for fire performance under standards such as CAN/ULC-S107, and Part 3 of the Building Code sets minimum fire-resistance requirements for roof assemblies based on the building’s occupancy and construction type. This is one of the reasons a roofing product approved for one type of commercial building isn’t automatically appropriate for another.
Drainage on Flat and Low-Slope Roofs
Unlike a sloped residential roof, a flat commercial roof depends entirely on its drainage system to shed water. The code calls for a primary drainage path plus a secondary route, such as overflow scuppers or a secondary drain, so water has somewhere to go if the primary system becomes blocked. Ponding water left unaddressed is one of the most common causes of premature membrane failure on commercial buildings.
Permits and Installer Safety Requirements
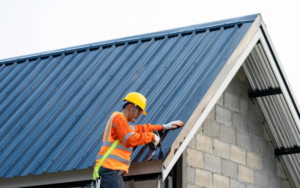
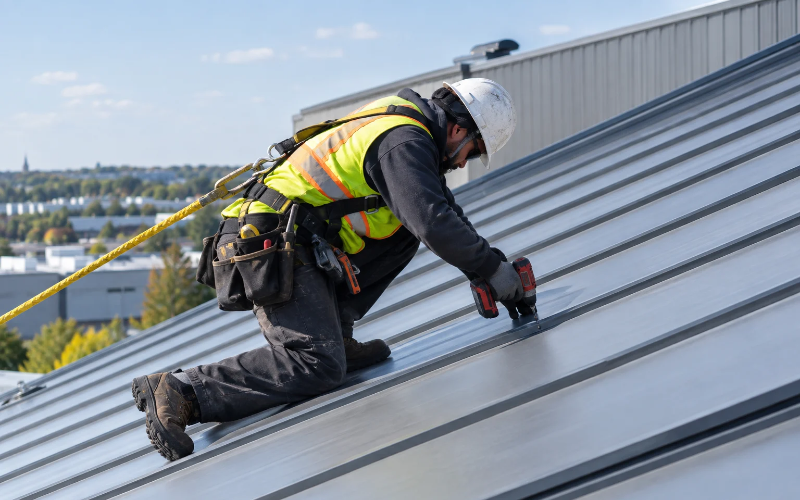
A municipal building permit is generally required for a full commercial roof replacement or any work that changes the structure, and it’s worth confirming this with your municipality before work begins. Roofing crews are also required to follow Ontario’s fall-protection regulations for construction projects and complete working-at-heights training. A contractor who cuts corners on safety compliance is often cutting corners elsewhere, too.
Work With a Contractor Who Understands Commercial Code
1st Choice Home Solutions provides Commercial Exterior Renovations in Ontario for condo corporations, townhome complexes, and office buildings, with WSIB-certified, trained installation crews. If you are planning a commercial roofing project, book a free commercial quote to talk through the code, product, and timeline details specific to your building.