
Egress Window Installation & Replacement for Basements in London, Ontario
An egress window is a code-compliant emergency exit window required in any basement bedroom or legal secondary suite in Ontario, sized and installed so occupants can escape — and firefighters can enter — in an emergency. Under the Ontario Building Code, a basement bedroom isn’t legally habitable without one.
1st Choice Home Solutions installs Gentek egress windows, manufactured in London, Ontario, for homeowners converting basements into legal bedrooms, rental units, or secondary suites across London and Southwestern Ontario. Whether you’re enlarging an existing basement window or cutting a new opening into your foundation, our in-house crews handle the excavation, window well, and installation as one code-compliant project.
Book a free consultation to find out what your basement needs to pass inspection.
What Is an Egress Window?
An egress window is a window built and sized to serve as an emergency exit, giving occupants a safe way out — and emergency responders a way in — if the main stairway is blocked. In Ontario, this matters most in basements: any floor level containing a bedroom must have a compliant exit window, unless a ground-level door already provides direct access to the outside. In practical terms, that means a window engineered to meet a building code’s minimum size, operability, and sill-height requirements so it can function as a legal emergency exit — as distinct from a standard basement window, which is built for light and ventilation only and is often too small, or too difficult to open, to qualify.
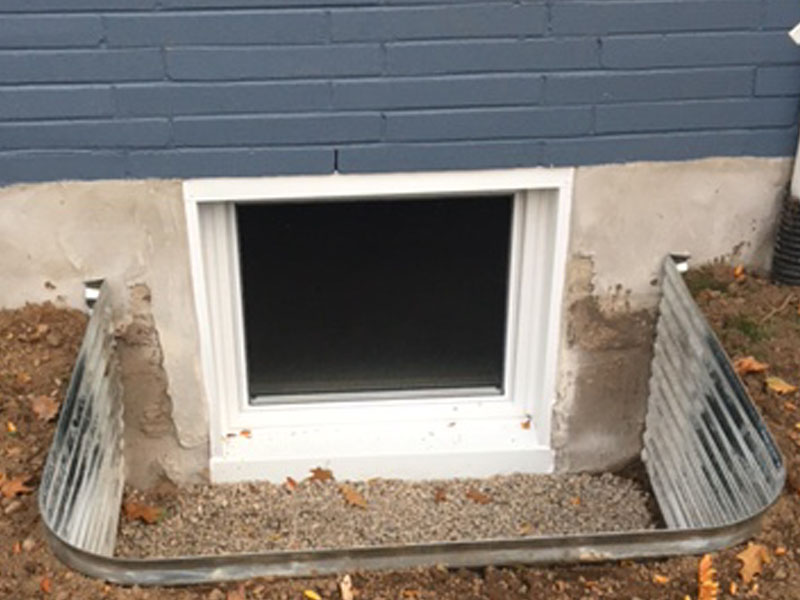
Ontario Building Code Requirements for Egress Windows
The Ontario Building Code sets out specific dimensions for a bedroom’s egress window under Section 9.9.10.1. The minimum clear opening must be 0.35 m² (about 3.77 sq. ft.) of unobstructed, openable area, and no single dimension of that opening — width or height — can be less than 380 mm (about 15 in.). The window must open from the inside without keys, tools, or special knowledge. A maximum sill height of 1,000 mm above the floor is standard for above-grade bedrooms, though in a basement the practical sill height is generally set by the depth of the window well rather than a fixed number. Where an egress window opens into a window well, the well must provide at least 550 mm of clearance in front of the window so a person can climb out.
These requirements apply per floor level containing a bedroom, not per bedroom — but in practice, every below-grade sleeping room needs its own compliant exit window. Learn more about Ontario’s Building Code.
Why Choose Egress Windows?
Beyond meeting code, a properly installed egress window changes how a basement lives and functions:
Make Lower Levels Legal: Ontario law requires egress windows for any basement bedrooms — ensuring a safe escape route in case of emergency.
Create Brighter, Safer Spaces: Egress windows let in more natural light and fresh air, making lower levels feel less like a basement and more like a living space.
Custom Installation Options: We can enlarge your current basement window or cut a new opening in the concrete foundation — all handled in-house by our experienced crews.
Boost Home Value: Adding a legal bedroom or rental space significantly increases resale value and livable square footage.
Egress Window Features
- Superior Drainage Channels: Designed to direct water away and prevent leaks.
- Multi-Point Locking System: Offers enhanced home security for peace of mind.
Egress Window Product Information
- Gentek egress windows proudly manufactured in London, Ontario
- Internal reverse weep covers manage water effectively, even during heavy rains
- Energy Ratings ranging from ER 15 to 32 for year-round energy efficiency
- Eco-conscious design with Low-E glass and argon gas
- Meets Ontario Building Code requirements for basement bedrooms
How We Install Your Egress Window
Every egress window project starts with a free, in-home consultation, where 1st Choice Home Solutions measures your existing basement window and assesses whether it can be enlarged or whether a new opening needs to be cut into your foundation.
From there, our in-house crews handle the excavation, window well installation, framing, and final window fitting as a single project, rather than coordinating between separate window and foundation contractors. Once installed, your new egress window is finished with drainage channels and a multi-point lock, and is ready for your municipality’s building inspection.
Frequently Asked Questions About Egress Windows
Do I need a permit to install an egress window in Ontario?
Cutting a new window opening into a foundation, or enlarging an existing basement window for egress, typically requires a building permit from your local municipality, since the work affects a structural wall and must be inspected against the Ontario Building Code. 1st Choice Home Solutions can talk you through what your specific project will need during your free consultation.
Can I use my existing basement window as an egress window?
It depends on the window’s current size and how it opens. Many older basement windows are sliding or fixed units that don’t meet the Ontario Building Code’s minimum clear opening of 0.35 m², so they typically need to be enlarged or replaced. 1st Choice Home Solutions can measure your existing window and confirm what’s needed to bring it up to code.
How much does it cost to add an egress window?
Cost varies based on whether an existing window is being enlarged or a new opening is being cut into the foundation, along with the depth of the required window well and any excavation involved. Because every basement is different, 1st Choice Home Solutions provides a free, no-obligation quote based on your specific space.
Do I need an egress window if my basement doesn't have a bedroom?
No. The Ontario Building Code requires an egress window only for floor levels that contain a bedroom or other sleeping area. A basement used only for storage, a rec room, or a laundry area doesn’t require a dedicated egress window under this rule.
Book Your Egress Window Consultation with 1st Choice Home Solutions
Whether you’re finishing your basement, adding a legal bedroom, or upgrading for safety and style — our team is here to help every step of the way.
Contact us today to book your free consultation and find out how easy it is to install egress windows in your home!
BOOK YOUR FREE CONSULTATION
Get Started with your Worry Free Renovation in Under a Minute
Tell us a bit about your project. We’ll give you a call within 1 business day to book your quote.
During your appointment we’ll take measurements, and sit down with you to discuss your ideas, budget and show samples which can take up to 1 hour.
Working with 1st Choice Home Solutions means getting a renovation tailored to you with all quote & project details carefully laid out.